


LifeStyle Renovations Blog
Remodeling Your Home Office: How Can You Create a Stylish and Productive Workspace?

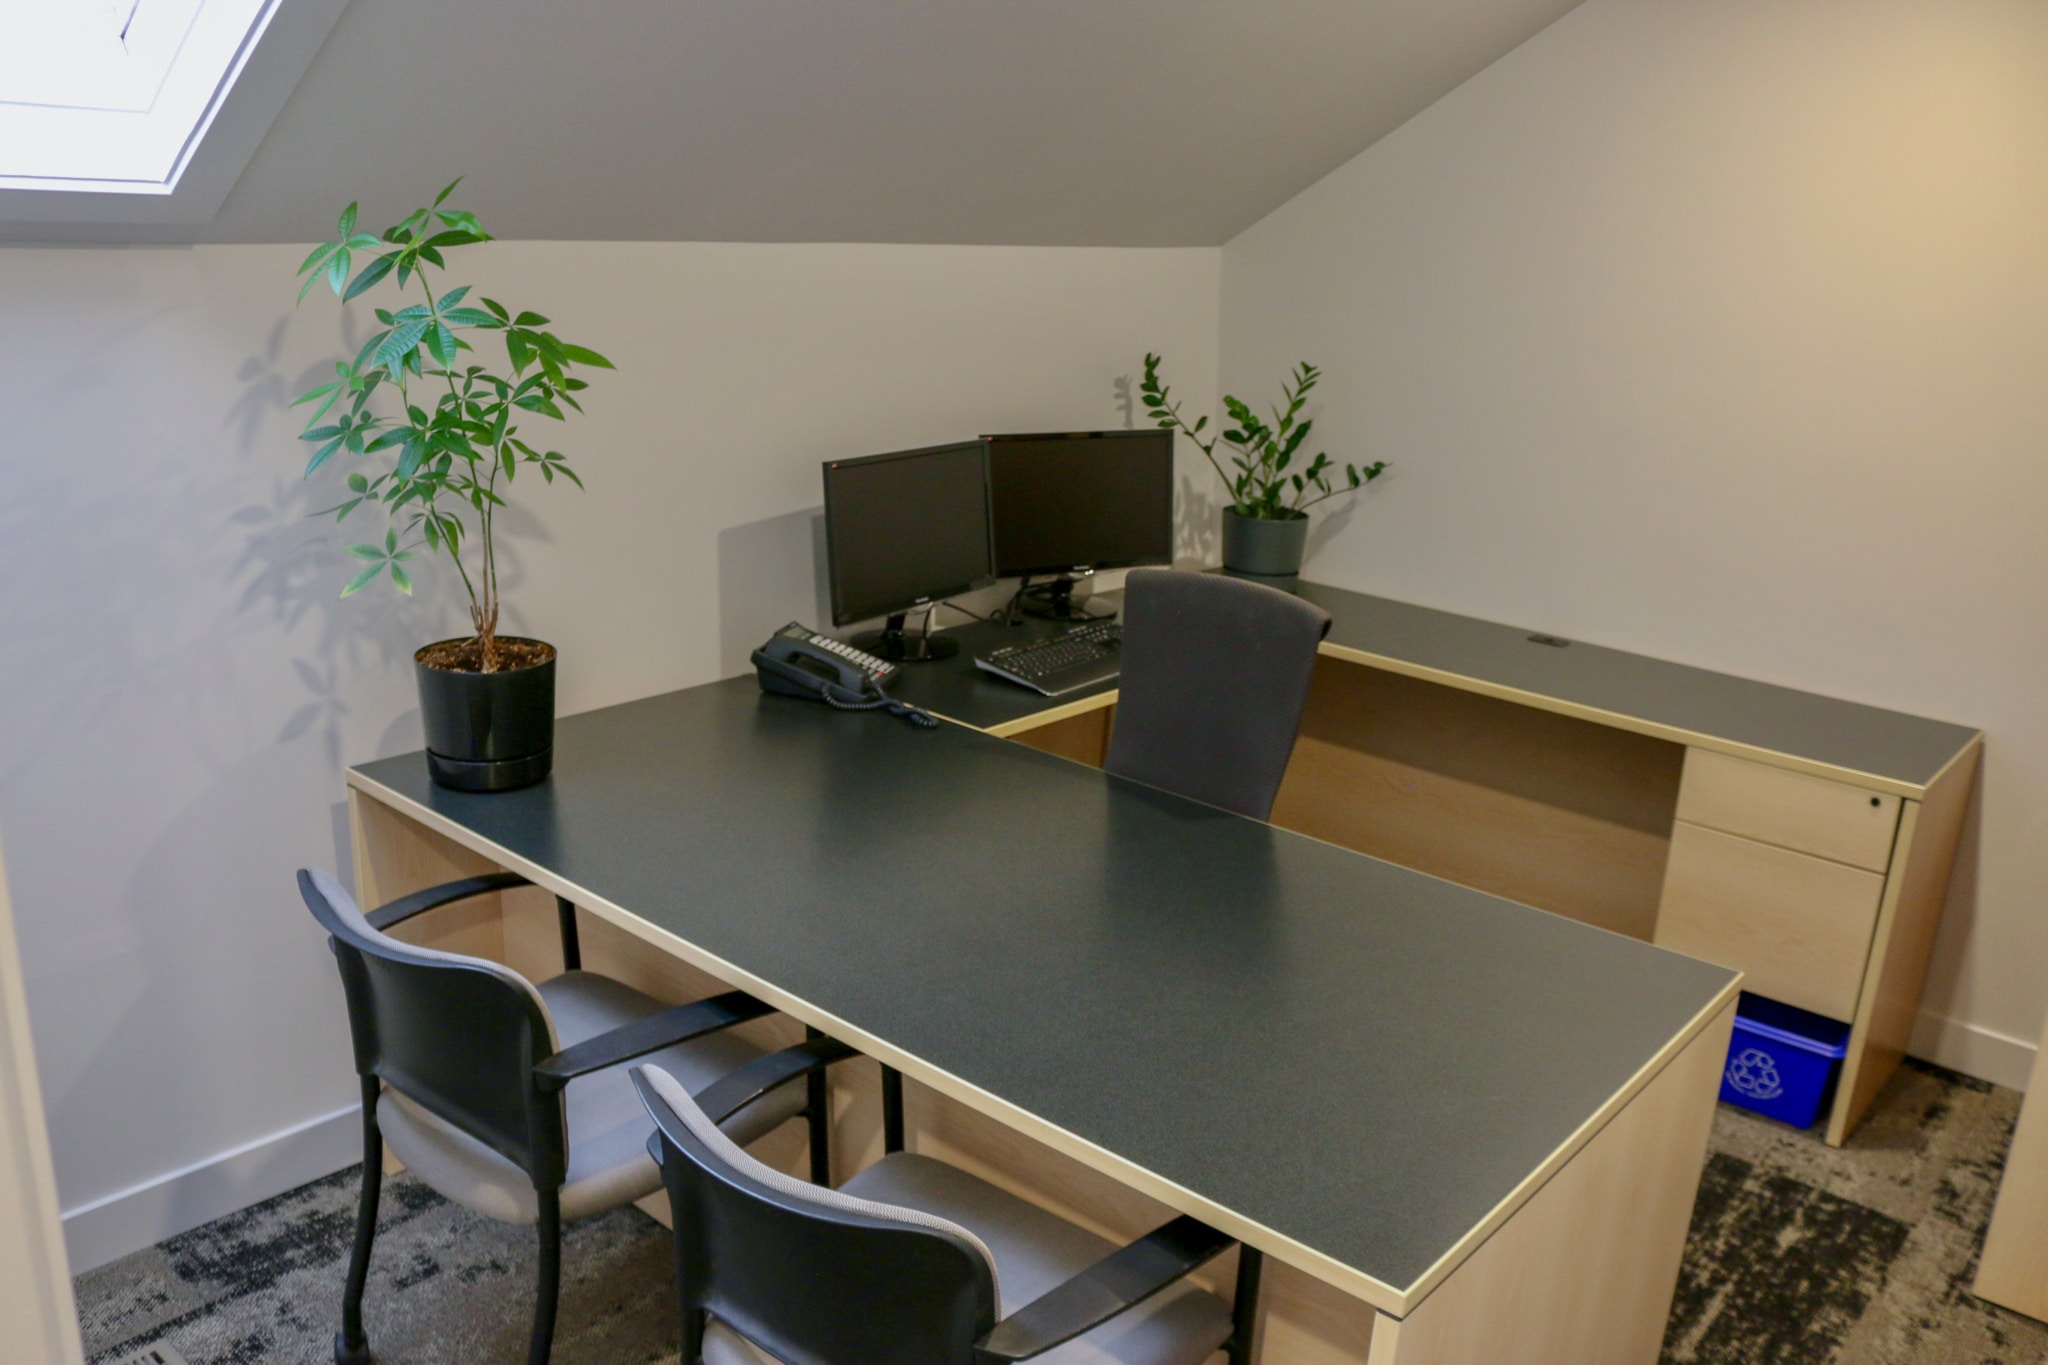
For many homeowners, the home office has changed from a convenient bonus space into one of the most important rooms in the house. It is no longer just a place to pay bills, store paperwork, or set up a temporary laptop. Today, a well-designed home office can support remote work, hybrid work, business ownership, creative projects, studying, and everyday household organization.
A good home office should look beautiful, but it also needs to be comfortable, practical, quiet, organized, properly lit, and flexible enough to serve your life as it changes. The right design can reduce distractions, help separate work from family life, improve video call backgrounds, add storage, and make better use of square footage that may currently be underused.
That is why remodeling your home office is one of the most useful smaller renovation projects a homeowner can take on. It may not require a full addition or whole-home renovation, but it can make a major difference in how your home functions every day.
In Calgary, home offices are especially useful because many households need adaptable spaces. Some homeowners work from home full time. Others follow a hybrid schedule, using the office a few days each week. Some need a place for bookkeeping, client calls, online learning, or running a home-based business. Others simply want a calm, organized room where they can focus without spreading papers across the kitchen island.
Hybrid and remote work continue to be part of the Canadian employment landscape. Robert Half’s 2026 Canadian remote work research found that 28 percent of new Canadian job postings in Q3 2025 were hybrid, while 11 percent were fully remote. It also reported that 56 percent of surveyed professionals ranked hybrid work as their top choice. (Robert Half) For homeowners, this means a dedicated workspace is not just a temporary convenience. It can be a long-term improvement that helps the home function better.
What Should You Think About Before Remodeling Your Home Office?
Before choosing paint colours, furniture, flooring, or lighting, start by asking what the office actually needs to do. A home office for occasional laptop use is very different from a space used for full-time work, client consultations, video meetings, design work, accounting, studying, or creative production.
Some homeowners need a simple built-in desk with drawers and shelving. Others need space for multiple monitors, printers, file storage, product samples, books, craft supplies, or confidential paperwork. A couple may need a shared office with two workstations. A family may need a flexible homework and administration zone that can be used by adults during the day and students in the evening.
Remodeling your home office becomes much easier when the purpose is clear. A renovation contractor can help assess the room and determine what is realistic based on size, electrical needs, lighting, access, layout, and how the room connects to the rest of the home. The planning stage is also the time to decide if the office should feel private and enclosed or open and connected.
For example, a spare bedroom can often become a quiet office with minimal structural changes. A basement office may offer more privacy, but it may need improved lighting, flooring, heating, ventilation, or sound control. A main floor office can feel convenient and accessible, but it may need better separation from household noise. A loft, landing, or unused nook can work well for light office use, but it may not provide enough privacy for phone calls or focused work.
The goal is not simply to fit a desk into a room. The goal is to create a space that supports the way you actually work.
Where Should Your Home Office Be Located?
One of the most important decisions in remodeling your home office is location. A beautiful office will not work well if it sits in the busiest, loudest, or least comfortable area of the house.
A dedicated room is usually the best option when privacy is important. Spare bedrooms, dens, enclosed dining rooms, and basement rooms can all be strong candidates. These areas allow you to close the door, control sound, and create a clear separation between work and home life.
If a dedicated room is not available, consider underused areas that can be improved with custom renovation work. A hallway alcove, bonus room, developed basement corner, landing, or portion of a larger family room may be transformed with built-ins, millwork, glass partitions, sliding doors, or smart storage. The key is to make the office feel intentional instead of temporary.
A common mistake is placing a home office wherever there happens to be extra space, rather than where it will function best. If the office is too close to the television, kitchen, laundry area, or children’s play area, it may be difficult to concentrate. If it is too isolated, poorly lit, or uncomfortable, you may avoid using it.
Think about your work habits. Do you need quiet? Do you take video calls? Do clients or colleagues ever visit? Do you need quick access to the kitchen, entryway, or printer? Do you prefer natural light, or do you need to avoid glare on screens? These questions can guide the layout.
When remodeling involves moving walls, creating new openings, developing a basement, or making electrical changes, Calgary homeowners should also consider permit requirements. The City of Calgary states that a basement development or interior home renovation may require a building permit if the basement is being developed for the first time, structural changes are being made, or new openings are being created in interior or exterior walls. Cosmetic upgrades such as painting, finishes, and furniture typically do not require a permit. (https://www.calgary.ca)
How Can You Create a Dedicated Work Zone?
A strong home office starts with a dedicated work zone. This does not always mean a large room. It means the space has a clear purpose and is designed around that purpose.
If you work mainly on a computer, the workstation should be the priority. The desk should be deep enough for your monitor, keyboard, mouse, documents, and any daily tools. If you work with paper files, drawings, samples, or binders, you may need a larger surface or a secondary counter. If you frequently meet with clients or colleagues, add comfortable seating that does not crowd the room.
For shared offices, the layout needs even more attention. Two people working side by side may need separate storage, independent lighting, and enough distance to avoid feeling cramped. In a smaller room, a long wall-to-wall desk can work well. In a larger room, opposite workstations or an L-shaped layout may give each person their own zone.
A dedicated office also helps mentally separate work from relaxation. When your laptop is always on the dining table or your paperwork lives on the kitchen counter, it can feel like work never ends. Remodeling your home office gives you the opportunity to create a room where work has a place, and when the day is over, you can close the door.
This is especially important for families where the home serves many purposes at once. A dedicated work zone can help reduce clutter, protect important documents, keep technology organized, and create a clearer boundary between work hours and personal time.
What Storage Should Be Included in a Home Office?
Storage is one of the biggest differences between a home office that looks good for a week and one that works for years. Paperwork, chargers, pens, notebooks, printer supplies, business records, books, and technology accessories can quickly make the room feel messy.
Built-in cabinetry is one of the best solutions for remodeling your home office because it can be customized to the room. Instead of relying on mismatched furniture, you can create a clean, cohesive storage system that fits the wall, hides clutter, and supports your workflow. Cabinets below the desk can hold files and supplies. Upper shelves can display books, awards, décor, or baskets. Closed cabinets can hide printers, routers, cords, and office equipment.
A combination of open and closed storage usually works best. Open shelving keeps frequently used items accessible and adds style. Closed cabinets keep visual clutter under control. Drawers are useful for small supplies, while taller cabinets can handle binders, files, equipment, or seasonal business materials.
If the office is small, vertical storage is especially important. Shelving above the desk, tall cabinetry, floating shelves, or a built-in wall unit can make use of space that would otherwise be wasted. In a basement office, storage can also be integrated around bulkheads, corners, or existing architectural features.
Good storage is not only about having more space. It is about creating a system that makes the room easier to use. When everything has a place, the office feels calmer, cleaner, and more professional.
How Can Lighting Improve Your Home Office?
Lighting can make or break a home office. A room may have beautiful finishes, custom cabinetry, and stylish furniture, but if the lighting is poor, it will be uncomfortable to use.
Natural light is highly desirable in a home office. It can make the room feel larger, fresher, and more inviting. Large windows, skylights, or carefully selected window treatments can help bring daylight into the space and make long workdays feel less confined.
However, natural light needs to be managed carefully. Too much direct sunlight can create glare on screens, fade materials, or make the room too warm at certain times of day. Window coverings should provide flexibility. Light-filtering shades, blinds, or layered drapery can soften brightness while still keeping the room open.
Artificial lighting should be layered. A single ceiling fixture is rarely enough for a proper workspace. Most offices benefit from three types of lighting: general lighting, task lighting, and accent lighting.
General lighting provides overall brightness. This may include recessed lights, a flush mount fixture, or a modern ceiling light. Task lighting supports specific work areas, such as a desk lamp, under-shelf lighting, or directional lighting over a reading area. Accent lighting adds warmth and style through wall sconces, shelf lighting, picture lights, or decorative fixtures.
When remodeling your home office, consider where outlets, switches, and fixtures should be placed before finishing walls or cabinetry. A well-planned electrical layout can prevent the need for extension cords and make the office feel more polished. It also allows for better cable management, charging stations, and technology integration.
The City of Calgary notes that a separate electrical permit is needed for electrical installations and renovations, and that when a homeowner hires someone to complete the work, the contractor is responsible for applying for the permit. Calgary also states that electrical installations in new or renovated buildings require electrical permits before work begins. (https://www.calgary.ca)
Which Colours Work Best for a Home Office?
Colour has a major impact on the mood of a room. In a home office, colour should support focus, comfort, and the overall style of the home.
Neutral colours such as warm white, soft grey, taupe, beige, clay, greige, charcoal, and muted green can create a calm base. These colours allow furniture, millwork, flooring, lighting, and décor to stand out without overwhelming the room. If the office is small, lighter shades can help it feel more open. If the room is large or has strong natural light, deeper tones can create a cozy, library-inspired feel.
That does not mean the office has to be plain. Colour can be added through an accent wall, built-in cabinetry, wallpaper, artwork, rugs, or upholstery. A dark feature wall behind the desk can create a dramatic video call background. A soft green or blue palette can feel calm and refined. Warm wood tones can add texture and comfort.
When remodeling your home office, it is helpful to think about how long you spend in the room. A bold colour may look exciting in a photo, but it may feel tiring after several hours of work. A good home office should feel inviting at 8 a.m., comfortable at 2 p.m., and calm at the end of the day.
The best colour palette is one that supports concentration while still reflecting your personal style. For many Calgary homes, this means choosing a timeless base and then adding character through cabinetry, lighting, artwork, and decorative accents.
How Should You Plan for Video Calls and Professional Backgrounds?
Video calls have changed the way people think about home office design. The background behind your desk now matters. It can affect how professional the space feels and how comfortable you are during meetings.
A well-designed video call background does not need to be elaborate. Built-in shelves, artwork, a textured wall, a clean cabinet system, or a simple painted backdrop can all work. The key is to avoid visual clutter, harsh lighting, or awkward camera angles.
If you regularly attend virtual meetings, desk placement matters. Placing the desk so your back faces a neat wall or attractive shelving unit can make calls easier. Avoid placing your back toward an open hallway, messy storage area, or bright window. A window behind you can cause lighting issues and make your face appear dark on camera.
Remodeling your home office gives you the chance to design this intentionally. You can choose where the desk sits, where lighting is placed, and what appears in the background. You can also add hidden storage so daily work items do not show on screen.
For business owners, consultants, healthcare professionals, designers, teachers, and anyone who regularly meets online, a polished background can help create a better impression. It also makes the room feel more finished and personal.
A good video call setup should include flattering lighting, a clean background, easy access to power, and a desk layout that allows the camera to sit at a comfortable height. These small details can make daily meetings feel easier and more professional.
How Can You Improve Sound and Privacy?
A home office should help you focus. That can be difficult if sound travels easily from nearby rooms, hallways, mechanical systems, televisions, or outdoor traffic.
Sound control is especially important for homeowners who take calls, record videos, meet with clients, or share the home with family members. A closed door is a good start, but it may not be enough. Depending on the space, you may want to consider solid-core doors, better insulation, acoustic panels, area rugs, upholstered furniture, window treatments, or strategic cabinetry.
If the office is part of an open-concept area, privacy becomes more challenging. In that case, a renovation may include glass partitions, sliding doors, pocket doors, partial walls, or custom millwork that creates separation without making the area feel closed in.
For basement offices, sound may come from mechanical equipment, laundry areas, plumbing lines, or activity upstairs. Planning the office location carefully can make a big difference. A contractor can help identify which areas of the basement are best suited for a quiet workspace and which may need additional sound treatment.
Remodeling your home office is not just about visual design. It is also about creating a room where you can think, speak, work, and concentrate without constant interruption. A quieter office can make the workday feel less stressful and help the room function better for the entire household.
What Makes a Home Office Comfortable for Long Workdays?
A home office should be beautiful, but it also has to support the body. Comfort becomes especially important if you spend several hours a day at the desk.
Ergonomic furniture is a major part of this. A supportive chair, appropriate desk height, good monitor placement, and enough legroom can make daily work more comfortable. Built-in desks should be designed with practical dimensions, not just appearance. A desk that is too shallow, too high, or too low can quickly become frustrating.
Flooring also matters. Carpet can add warmth and sound absorption, but it may not be the right choice for rolling office chairs. Hardwood, luxury vinyl plank, laminate, or engineered flooring can provide a clean and durable surface, but an area rug may be needed for softness and acoustics. In a basement office, flooring should also be chosen with moisture resistance and comfort in mind.
Temperature is another factor. If the office is too hot in summer or too cold in winter, it will not be used as intended. Basement offices may require extra attention to heating, ventilation, and insulation. Rooms with large windows may need shading or improved airflow. A renovation is a good time to address comfort issues that furniture alone cannot solve.
Remodeling your home office should create a room that feels good to work in, not just a room that photographs well. The best office is one you actually enjoy using every day.
How Can You Add Personality Without Creating Distraction?
A home office should feel like yours. Unlike many corporate offices, your home workspace can reflect your style, interests, and personality.
Personal details can include framed family photos, travel mementos, artwork, books, plants, awards, favourite colours, or décor that connects with your profession or hobbies. These items can make the office feel warmer and less sterile.
The key is balance. Too many personal items can become distracting or cluttered. Too few can make the room feel cold. A good approach is to choose a few meaningful pieces and display them intentionally. Built-in shelves, picture ledges, cabinets, and wall space can all help organize décor in a way that feels polished.
For a Calgary home, you may also want the office style to connect with the rest of the house. If your home has warm woods, natural stone, black accents, or soft neutrals, carry some of those elements into the office. This makes the room feel like part of the home rather than a separate afterthought.
Remodeling your home office is an opportunity to create a workspace that feels professional without losing warmth. The right personal details can make the office more enjoyable while still keeping it focused and organized.
Can You Reuse Existing Décor in Your Home Office?
A stylish home office does not always require buying everything new. In many cases, homeowners can save money and add character by reusing décor from other rooms.
A favourite chair, framed print, lamp, rug, side table, or bookshelf may work beautifully in the new office. Reusing existing pieces can also help the space feel more connected to the rest of the home. Rather than creating a room that feels overly staged, you can bring in items that already have meaning and personality.
However, reused items should still fit the design plan. The goal is not to fill the office with leftover furniture. The goal is to select pieces that add character, comfort, and style. Sometimes one meaningful item can inspire the entire design. A vintage desk, family artwork, antique cabinet, or favourite rug can become the starting point for colour, texture, and mood.
Remodeling your home office is a chance to blend old and new. Custom renovation work can provide the structure and function, while personal items add warmth and history.
If you are working within a budget, consider investing in the renovation elements that are difficult to change later, such as built-ins, lighting, flooring, and electrical planning. Décor can then be layered in using existing pieces or added gradually over time.
Are Built-Ins a Good Choice for a Home Office?
Built-ins can elevate a home office from a furnished room to a fully designed workspace. They are especially useful when the room has awkward dimensions, limited space, or specific storage needs.
A built-in desk can be designed to fit wall-to-wall, wrap around a corner, or integrate with shelving and cabinetry. A built-in bookcase can turn an empty wall into useful storage. Lower cabinets can hide equipment, while upper shelves can display décor. A window seat with storage can add charm and function.
Built-ins are also useful for small offices because they reduce wasted space. Standard furniture may leave awkward gaps, while custom millwork can make use of every inch. In a basement or bonus room, built-ins can also help work around bulkheads, sloped ceilings, or unusual layouts.
For homeowners who want a high-end look, built-ins are often one of the strongest design features. They make the office feel intentional, permanent, and integrated into the home. They can also improve day-to-day function by keeping everything organized.
When remodeling your home office, built-ins are worth considering if you want the room to feel more refined and less temporary. They can also be designed to match the rest of the home, which helps the office feel like a natural extension of your living space.
Why Should Technology Be Planned Early?
Technology should be planned early in the renovation process. Waiting until the end can lead to visible cords, awkward outlet placement, weak Wi-Fi, or a desk layout that does not support the equipment you use.
Consider how many outlets you need and where they should go. Think about computers, monitors, lamps, printers, chargers, speakers, routers, shredders, docking stations, and other devices. If you use multiple screens, make sure the desk has enough depth and width. If you print frequently, decide whether the printer should sit on the desk, inside a cabinet, or in a nearby storage area.
Cable management is also important. Built-in grommets, hidden channels, under-desk trays, and cabinet outlets can keep cords from taking over the room. This makes the office easier to clean and more visually appealing.
Wi-Fi strength should also be considered, especially in basement offices or rooms far from the router. A renovation may be a good time to improve connectivity or plan for hardwired internet if needed.
Remodeling your home office should support modern work habits. A beautiful office that cannot handle your technology will quickly become frustrating. With the right planning, the space can look clean while still supporting the devices and tools you rely on every day.
How Can a Home Office Serve More Than One Purpose?
Not every home has room for a dedicated office used by one person only. In many homes, the office also needs to function as a guest room, library, homework area, craft room, music room, or household command centre.
A multi-purpose office can still feel polished if it is planned carefully. A Murphy bed, sleeper sofa, built-in storage wall, fold-down desk, pocket doors, or concealed cabinets can help the room serve more than one purpose without feeling cluttered.
For example, a guest room office may include a built-in desk along one wall and a compact sofa bed on another. A family office may include two workstations and a shared storage zone. A basement office may also include space for hobbies or filing household documents.
The key is to decide the primary and secondary functions. The room cannot be everything at once. If work is the main purpose, the design should support focus first. If guest use is equally important, the layout should allow the room to convert easily.
Remodeling your home office with flexibility in mind can help your renovation stay useful as your household changes. A well-planned office can support work today, guests tomorrow, and family organization for years to come.
What Budget Priorities Matter Most?
A home office renovation can range from simple cosmetic updates to a fully customized remodel. Budget depends on the size of the room, the condition of the existing space, the amount of electrical work, the level of cabinetry, flooring choices, lighting, and any structural changes.
If you are trying to control costs, prioritize the features that affect daily use first. These usually include layout, lighting, storage, electrical planning, and comfort. Décor can be added over time.
If you want a more polished result, invest in built-ins, high-quality lighting, durable flooring, professional painting, and custom finishes. These elements create a finished look and can make the room feel like a true extension of the home.
Permits and professional work should also be considered. As noted by the City of Calgary, structural changes, basement development, new openings, and electrical work may involve permits. Planning properly at the beginning can help avoid delays or surprises.
Some homeowners may also wonder if home office expenses can be claimed for tax purposes. The Canada Revenue Agency states that the temporary flat rate method does not apply to 2023 and later tax years, but eligible employees may be able to claim certain home office expenses on their personal income tax return. (Canada) The CRA also notes that eligible claims may include a portion of certain expenses related to the use of a workspace in the home, but salaried employees cannot claim items such as furniture, wall decorations, mortgage interest, principal mortgage payments, or capital expenses such as replacing flooring or windows. (Canada) Homeowners should speak with a qualified tax professional before making renovation decisions based on possible tax deductions.
What Mistakes Should You Avoid When Remodeling Your Home Office?
One of the most common mistakes in remodeling your home office is focusing too much on appearance and not enough on function. A pretty desk and chair may look nice, but if there is no storage, poor lighting, weak internet, or constant noise, the space will not work well.
Another mistake is underestimating how much storage is needed. Even people who work mostly online still need space for chargers, notebooks, records, supplies, and equipment. Without storage, clutter builds quickly.
Poor lighting is also common. A single overhead fixture often creates shadows and eye strain. A layered lighting plan is usually much more comfortable.
Many homeowners also forget about outlets and cable management. This can lead to extension cords, power bars, and tangled wires that make the room feel unfinished.
Another mistake is choosing furniture before the room layout is planned. A large desk may look appealing in a showroom, but it may overpower a small office or block natural pathways. A chair may look stylish but lack support. Shelving may look beautiful but fail to provide the type of storage needed for files, equipment, or supplies.
Finally, some homeowners create an office that is too generic. A home office should feel professional, but it should still belong in your home. Personal touches, warm materials, and thoughtful design can make the space feel inviting instead of clinical.
Why Work with a Renovation Contractor?
A home office may seem simple compared with a kitchen, bathroom, or basement renovation, but professional planning can make a major difference. A renovation contractor can assess the space, identify limitations, plan layout changes, coordinate trades, improve lighting and electrical, and help create a finished result that looks integrated with the rest of the home.
Working with a contractor is especially helpful if your office renovation involves built-ins, structural changes, basement development, electrical upgrades, new windows, doors, or a more complex layout. Instead of piecing the room together one purchase at a time, you can create a complete plan from the start.
A renovation contractor can also help you avoid common design problems, such as poor desk placement, insufficient lighting, limited storage, awkward door swings, or outlets in the wrong location. These details may seem small at the beginning, but they affect how the office works every day.
For Calgary homeowners, a contractor can also help determine which upgrades are cosmetic and which may require permits, inspections, or licensed trades. This is especially important when electrical work, structural changes, or basement development are involved.
Remodeling your home office with professional support can result in a space that is more comfortable, better organized, and more connected to the rest of the home.
How Can You Create a Home Office That Supports Your Lifestyle?
Remodeling your home office is about more than creating a nice-looking room. It is about improving how your home supports your work, schedule, family, and lifestyle.
A successful home office should feel calm, organized, comfortable, and personal. It should have enough storage to stay tidy, enough light to feel inviting, enough privacy to support focus, and enough style to make you enjoy spending time there. It should also be practical, with thoughtful electrical planning, good technology support, and a layout that fits the way you work.
For some homeowners, the best solution is a dedicated office with custom built-ins and a polished video call background. For others, it may be a flexible guest room office, basement workspace, or small but efficient nook. The right answer depends on your home, your work habits, and your long-term plans.
If you are ready to stop working from the kitchen table, spare corner, or cluttered temporary setup, remodeling your home office can be a smart and rewarding renovation. With careful planning and the right renovation team, your home office can become one of the most useful and enjoyable spaces in your home.
Lifestyle Renovations helps Calgary homeowners create spaces that are practical, stylish, and designed for everyday living. If your home office no longer fits the way you work, now may be the right time to reimagine it.
Design the Home Office Around How You Actually Work
A successful home office renovation starts with the work itself. Screen setup, storage, video calls, paperwork, privacy and the amount of time spent at the desk should influence the layout before decorative choices are made.
- Plan receptacles and data connections around the desk location.
- Control glare by considering windows and screen orientation together.
- Use closed storage where paperwork or equipment creates visual clutter.
- Consider acoustic separation if calls or focused work happen throughout the day.
- Add lighting that supports both desk tasks and video meetings.
Related Renovation Resources
Related Posts
Renovating for Resale: Which Home Improvements Can Add the Most Value?

How to Use the 3 Main Types of Lighting to Transform Your Home

8 Renovations that Add Value to Your House
Master Suite Design Guide: How to Create a Luxurious Retreat at Home

Complete Home Renovations Calgary | Reno Experts | Kitchen and Bathroom Renovations Calgary

The Ultimate Guide to Home Renovations: Transforming Your Space and Enhancing Your Lifestyle

Exceptional Bathroom Contractors Calgary for Luxury Designs
Advantages to Using an Electric Fireplace: A Warm Upgrade for Your Home
Bedroom Renovation – Creating Walk-In Closet

12 Great Home Renovation Preparation Tips to Share with Your Friends
Home Renovation – Keeping Neighbors Happy

Home Renovation Mistakes to Avoid: Expert Tips