Design Services Calgary


Home Renovation Design Services in Calgary
A successful renovation starts before demolition. Layout decisions, cabinetry dimensions, plumbing locations, lighting, finishes and material selections all influence what can be built, how the project is priced and how smoothly construction moves once work begins.
Lifestyle Renovations integrates home renovation design in Calgary with the renovation process so design decisions can be coordinated with scope, budget, construction sequencing and the realities of the existing home. The goal is not simply to make a room look different—it is to create a practical plan that can be carried through construction.
Our design services support renovation projects such as kitchen renovations, bathrooms, basements, decks and outdoor projects, and broader home-renovation scopes.
1. Initial Consultation and Project Goals
We begin by understanding how the existing space works, what you want to change, the problems you want the renovation to solve, and the priorities that matter most to your household. Early conversations can include function, style preferences, storage, accessibility, durability, entertaining, future plans, budget expectations and timing.
This stage helps separate essential project requirements from optional features before detailed selections begin. It also creates a clearer basis for evaluating layout ideas and construction scope.
2. Existing Conditions and Space Planning
Renovation design has to work with an existing building. Walls, windows, doors, stairs, plumbing, mechanical systems, electrical service, ceiling heights and structural conditions can all affect what is practical.
Space planning looks at how people move through the room, how storage is used, how furniture or fixtures fit, and how the renovated area connects to adjacent spaces. In a kitchen, that can include appliance locations, work zones and cabinetry. In a bathroom, it can include fixture clearances, shower dimensions and storage. In a basement, it can include stairs, mechanical areas, windows, bathrooms and flexible living space.
3. Concept Development
Once the project goals and existing conditions are understood, design concepts can be developed around layout, function and visual direction. This is where ideas begin to become a coordinated renovation plan rather than a collection of individual products.
Concept development can consider cabinetry style, fixture placement, flooring transitions, lighting, colour relationships, hardware, countertops, tile, millwork and other visible elements. The objective is to make decisions in context so that one selection does not create conflicts elsewhere in the project.
4. Material and Finish Selections
Renovations involve many selections, and those choices affect appearance, maintenance, lead times, installation requirements and cost. Coordinating materials early helps reduce rushed decisions during construction.
Depending on the project, selections may include cabinetry, countertops, flooring, tile, plumbing fixtures, lighting, hardware, paint, trim and specialty finishes. We help organize these decisions around the agreed design direction and renovation scope.
5. Scope and Budget Coordination
Design and construction decisions should not happen in isolation from budget. Moving plumbing, changing structural elements, adding custom cabinetry or selecting specialty materials can materially change project cost and timing.
Our renovation-design process helps connect design choices to the construction scope before work begins. Where priorities exceed the working budget, alternatives can be evaluated while there is still time to make deliberate decisions rather than reacting during construction.
6. Project Documentation and Construction Readiness
Before construction, the team needs enough information to understand what is being built and which selections have been approved. The level of documentation varies by project, but the objective is consistent: reduce ambiguity before trades begin their work.
Clear documentation can include layout information, selection schedules, cabinetry details, fixture specifications, finish decisions and other project-specific information needed to coordinate the renovation.
Design That Stays Connected to Construction

One of the advantages of integrating design with a renovation company is that design decisions can be reviewed in the context of construction. A concept that looks good on its own still needs to account for field conditions, trade sequencing, material availability and the way the room will actually be built.
7. Construction Coordination
Once construction begins, approved design information becomes part of the project roadmap. Questions can still arise when walls are opened or existing conditions become visible, but having the major layout and selection decisions addressed in advance creates a stronger starting point for the renovation team.
When adjustments are required, the goal is to evaluate them against the overall design intent, scope and practical requirements of the project rather than making isolated changes that create new conflicts.
8. Final Review
As the renovation approaches completion, the finished space can be reviewed against the agreed scope and selections. Any remaining completion items can be identified before the project is closed out.
Renovation Design for Kitchens, Bathrooms, Basements and More
Kitchen Renovation Design

Kitchen design connects cabinetry, appliances, storage, work surfaces, lighting and circulation. Because many kitchen decisions affect electrical, plumbing and millwork, early coordination is particularly important. See our completed kitchen projects for examples of finished spaces.
Bathroom Renovation Design
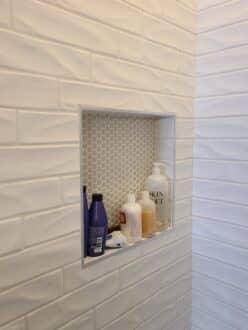
Bathroom design has to balance fixture clearances, waterproofing, storage, lighting, ventilation and material transitions within a relatively compact space. Browse our bathroom renovation gallery to see completed work.
Basement Renovation Design
Basement layouts are influenced by stairs, windows, mechanical equipment, ceiling conditions and existing plumbing. Design can help coordinate family rooms, bedrooms, bathrooms, offices, gyms, storage and other uses before construction begins. Our basement project gallery shows examples of finished lower-level spaces.
Deck and Outdoor Project Design
Outdoor design can consider access from the home, deck size, stairs, railings, privacy, materials, furniture zones and how the project connects to the yard. Visit our Decks & Outdoors Calgary page for our current deck-construction process and permit guidance.
Why Integrate Design With Your Renovation?
Fewer Decisions Left Until Construction
Making key selections and layout decisions before construction can reduce uncertainty once trades are scheduled and materials are being installed.
Better Coordination Between Visible Design and Hidden Work
Finishes are only part of a renovation. Plumbing, electrical, framing, ventilation, waterproofing and other behind-the-surface work often depend on decisions made during design. Coordinating both sides of the project helps identify conflicts earlier.
A Clearer Basis for Scope and Pricing
The more clearly a renovation is defined, the easier it is to understand what is included in the project. Design development helps turn broad ideas into a more specific scope that can be discussed and priced.
Professional Design Support Within the Renovation Process
Lifestyle Renovations works with professional design support as part of its renovation approach. The partner section below introduces Patricia DeRoose Interiors, whose services complement renovation and new-build projects in Calgary.
What Renovation Design Decisions Should Be Made Before Construction?
The exact list depends on the project, but the most valuable design decisions are usually the ones that affect multiple trades or have long lead times. Addressing them early gives the renovation team better information and reduces the chance that one late decision forces changes somewhere else.
Layout and Major Fixture Locations
Walls, appliances, plumbing fixtures, vanities, showers, islands, built-ins and other major elements should be positioned before related rough-in work begins. Moving these items later can affect framing, electrical, plumbing, flooring and cabinetry.
Cabinetry, Millwork and Storage
Cabinet dimensions influence appliance clearances, countertop measurements, lighting, hardware and electrical placement. In kitchens, bathrooms and built-in storage areas, cabinetry decisions are often among the most important items to resolve before construction reaches the finishing stages.
Lighting and Electrical Planning
Lighting works best when it is considered with the room layout, cabinetry and furniture rather than added after the fact. Switch locations, task lighting, decorative fixtures, receptacles and under-cabinet lighting can all depend on earlier design decisions.
Plumbing Fixtures and Tile
Fixture specifications can affect rough-in locations, valves, drains, wall depths and clearances. Tile size and layout can affect niches, transitions, trim pieces and waterproofed areas. Coordinating these selections before installation helps the finished room look intentional.
Flooring, Paint and Finish Transitions
Renovations often connect new work to existing rooms. Flooring thickness, stair transitions, baseboards, casing, paint colours and adjacent finishes should be considered together so the renovated area feels connected to the rest of the home.
When Should Design Begin?
For most renovation projects, design should begin before final construction pricing and well before demolition. Early design gives the homeowner and renovation team time to test layout ideas, identify permit or structural implications, compare materials, confirm product availability and understand where budget is being allocated.
Starting design early does not mean every decorative detail has to be finalized immediately. It means the decisions that influence construction are addressed in the right order. Once the major layout, scope and material direction are established, smaller finish decisions can follow within a clearer framework.
Review Our Work Before You Choose a Renovation Team
Design decisions are most useful when they translate into completed work. Before choosing a renovation company, review project examples, homeowner feedback, communication practices, insurance and warranty information.
You can browse our homeowner testimonials, review our licence, insurance and warranty information, or explore our other renovation projects.
Planning a renovation?Contact Lifestyle Renovations to discuss your project goals and how design can be coordinated with the renovation process.
Our Design Partners
PATRICIA DEROOSE INTERIORS

PATRICIA DEROOSE INTERIORS, specializing in both renovation and new build Interior Design and Decorating projects of all types and sizes in Calgary Alberta, Patricia DeRoose Interiors is able to transform spaces using a very personal layering approach that takes into account your specific tastes, ideas, and lifestyle.
With a passion for assisting our clients in creating a space they love, we will take the time to understand you and your project…we ask, listen, and then we create to transform your space into something extraordinary.
From choosing paint colors, to furniture and material finish selections, to blue print space planning, you will experience true professionalism and unmatched creativity from Patricia DeRoose Interiors.

Get Your Quote Today