

LIFESTYLE RENOVATIONS · CALGARY
Decks & Outdoor Renovations Calgary
Make more of the space outside your door.
Plan a deck around how you relax, gather and move between your home and yard. We coordinate layout, materials, stairs, railings and outdoor carpentry with the construction details that support the finished space.
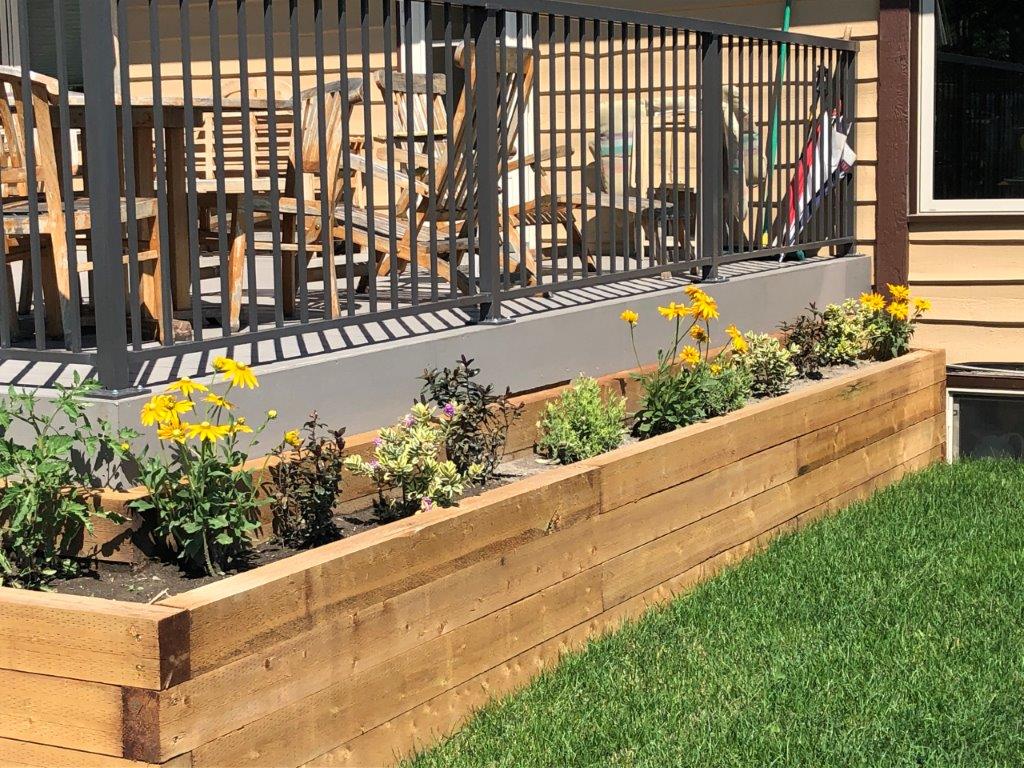
DESIGNED AROUND YOUR PRIORITIES
Outdoor space with a practical plan
Good deck construction starts with how you want to use the space. Access, furniture, cooking areas, privacy, sun exposure and yard circulation all influence the layout.
Custom decks & replacement decks
Plan deck dimensions and connections to the home around everyday use. For an existing deck, the scope starts with its condition and which parts need to be replaced or reworked.
Wood, composite & PVC options
Compare appearance, routine care, installation requirements and budget. Wood can be refinished over time; composite and PVC systems can reduce routine staining and sealing, with product-specific care requirements.
Stairs, railings & outdoor details
Coordinate stairs, guards, handrails, privacy screens, benches and storage with the structure. Related fencing, gates and outdoor carpentry can be considered as part of the scope.
A CLEARER PLAN BEFORE CONSTRUCTION
Build the details into the design
Calgary outdoor spaces experience temperature swings, snow, moisture and strong sun. Drainage, fastening, structure and material selection all matter to how a deck performs over time.
- Access and circulation: Allow room for door swings, furniture, cooking and movement through the yard.
- Privacy and outdoor living: Plan screens, railings and gathering areas around neighbouring spaces and the way you entertain.
- Site conditions: Consider grading, utilities, existing structures and the connection to the home before finalizing the layout.
- Maintenance expectations: Review product-specific cleaning, ventilation, refinishing and warranty requirements. Exterior materials still need care.
Our renovation design services help coordinate layout, materials and finish decisions with the proposed work.
FROM THE FIRST CONVERSATION TO COMPLETION
Our deck design and construction process
Design decisions, construction requirements and communication are coordinated around an agreed scope.
Consultation & outdoor goals
We discuss how you want to use the space, household needs, entertaining, access, privacy and related outdoor work.
Site & approval review
Deck height, location, grading, utilities and existing structures are considered early so the proposed scope can be reviewed.
Layout, structure & materials
Dimensions, stairs, railings, structural approach and finish materials are coordinated as one plan.
Construction & coordination
The foundation system, framing, decking, stairs and railings are sequenced with any other work included in the project.
Final walkthrough
We review the completed outdoor project with you and identify any final completion items.
EXPLORE OUR WORK
See the details in completed projects
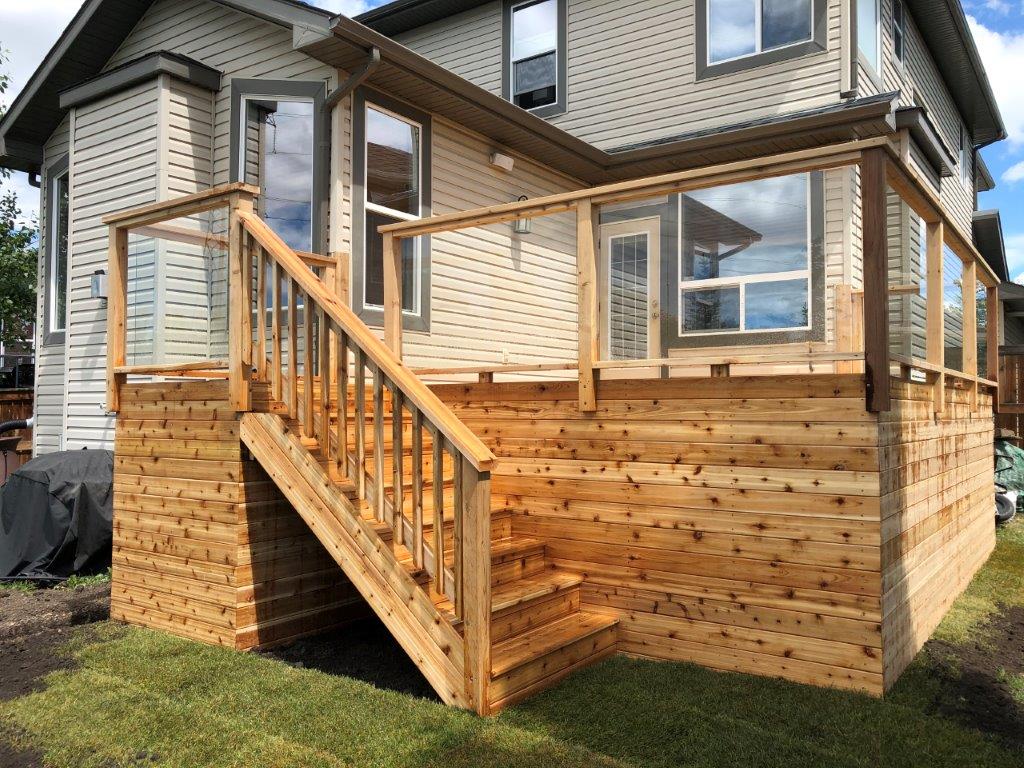
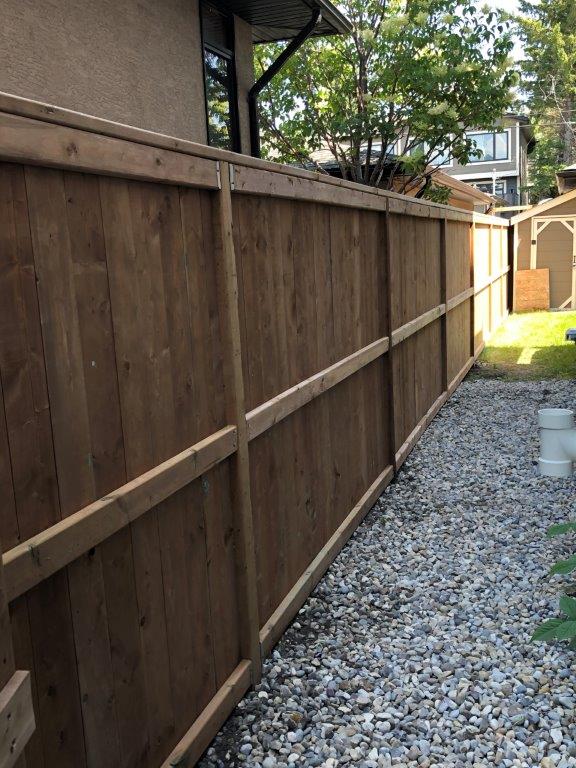
Actual renovation photography from our existing project collection.
CONNECT THE DECK TO THE REST OF YOUR HOME
A wider view of your outdoor project
A deck may connect to doors, exterior finishes, lighting, fencing or other renovation work. Identifying these interfaces early helps the visible design and supporting construction work together.
Our design services can help coordinate layout and finish decisions. For ideas about furniture zones and using the finished space, explore our outdoor entertaining guide.
CHOOSE WITH CONFIDENCE
Get to know the team behind your renovation
Review completed work, homeowner experiences, communication and the practical details of your proposal before choosing a renovation contractor.
BEFORE YOU GET STARTED
Your renovation questions
Do I need a permit for a Calgary deck?
Requirements depend on deck height, whether it is covered, its location and other work included in the project. Use the City's current deck questionnaire and confirm the requirements for your property before construction.
Which decking material should I choose?
Compare the look you want, routine maintenance, budget and the specific product's installation and care requirements. Wood, composite and PVC have different characteristics; no exterior material is entirely maintenance-free.
Can privacy screens or fencing be included?
These features can be considered where the project scope calls for them. Identify them during planning so proportions, access, structural connections and any different approval requirements can be reviewed.
Can you replace an existing deck?
Yes. The existing structure and the changes you want help define the replacement scope. Raising, extending, covering or changing access to a deck can affect both construction and approval requirements.
LET’S PLAN YOUR PROJECT
Let’s plan your next outdoor gathering place.
Tell us about your deck, yard and the changes you would like to make.
Request a Renovation Consultation