

Kitchen Renovations Calgary


Kitchen Renovations Calgary: Design, Planning & Construction
Your kitchen has to do several jobs well at the same time: support cooking, storage, family routines, entertaining and the way people move through the home. Lifestyle Renovations provides kitchen renovations in Calgary with design, planning, trade coordination and construction brought together under one renovation process.
We work with homeowners who want to improve an outdated kitchen, correct a difficult layout, add better storage, open the kitchen to adjacent living areas, replace worn cabinetry and finishes, or complete a more extensive main-floor renovation. The goal is not simply to install new products. It is to create a kitchen that functions better for the household and feels connected to the rest of the home.
Our kitchen projects can include layout planning, cabinetry, countertops, islands, backsplashes, flooring, lighting, plumbing fixtures, appliance coordination, ventilation and adjacent-room improvements. When electrical, plumbing, gas or structural work is part of the scope, those requirements need to be considered at the planning stage rather than after construction begins.
See examples of our work in the Kitchen Renovation Gallery, learn how our Design Services support layout and material decisions, or review our new Kitchen Renovation Cost Calgary 2026 guide for current budget and cost-planning information.
If you already have a project in mind, contact Lifestyle Renovations to discuss your goals, timing and priorities.
Check Out our Kitchen Gallery for some of our previous work.
What a Well-Planned Kitchen Renovation Can Improve
A well-planned kitchen renovation can improve much more than the appearance of the room. The biggest gains often come from fixing how the kitchen works every day.
Better Layout and Circulation
Appliance placement, aisle widths, work zones and connections to dining or living areas can make a kitchen easier to use. Sometimes the best solution keeps the existing footprint; in other homes, moving an opening, island or appliance can solve a long-standing layout problem.
More Useful Storage
Cabinetry can be planned around the items you actually use, with drawers, pantry storage, corner solutions and task-specific organization placed where they are most useful.
Improved Lighting and Electrical Planning
Ambient lighting, task lighting and decorative fixtures should work together. Appliance loads, receptacles and under-cabinet lighting are easier to coordinate when the electrical plan is developed with the kitchen layout.
A More Cohesive Main Floor
The kitchen is often visually connected to dining, living and entry areas. Flooring, colour, millwork and lighting choices can help a renovated kitchen feel like part of the home rather than a separate room.
Long-Term Value
Durable materials, functional storage and thoughtful planning can improve day-to-day use while also making the home more appealing over time. If budget is a major planning question, see our 2026 Calgary kitchen renovation cost and budget guide.


Our Kitchen Renovation Process
1. Consultation & Goals
We discuss what is not working in the current kitchen, what you want to improve, your style preferences, timing and the level of investment you are considering.
2. Design & Selections
Measurements, layout, cabinetry, appliances, counters, flooring, lighting and finishes are developed together so the room functions as one complete design.
3. Scope, Pricing & Schedule
The project scope, major inclusions, trade requirements, anticipated schedule and pricing are reviewed so you understand what is included before construction begins.
4. Construction & Coordination
Demolition, rough-ins, cabinetry, surfaces, finishes and required trades are coordinated in sequence, with communication throughout the active renovation.
5. Final Walkthrough
We review the completed kitchen with you, identify any final adjustments or completion items and confirm the project is ready for everyday use.
Want to dig deeper into how we manage scope, budget, and timelines?
Visit Design Services for our planning approach, then hop to Contact Us to request your consultation.
Custom Kitchen Cabinets and Storage

Cabinetry has a major influence on both the function and the appearance of a renovated kitchen. It determines how much storage you gain, how appliances are integrated, how corners are used and how the room feels at eye level.
Lifestyle Renovations works with cabinetry solutions selected around the project rather than forcing every kitchen into the same configuration. Depending on the design, that can include full-height pantry storage, deep drawers, island cabinetry, pull-outs, integrated waste and recycling, appliance panels, corner solutions and custom-sized elements where they solve a real layout problem.
Good cabinet planning starts with what needs to be stored and how the household cooks. A visually impressive kitchen can still be frustrating if the daily-use items are difficult to reach or the main work zones conflict with one another.
- Storage first: plan drawers, pantry space and specialty storage around real household needs.
- Appliance coordination: confirm appliance dimensions before cabinetry is finalized.
- Material and finish selection: coordinate doors, hardware, counters and backsplash as one design.
- Selective custom work: use custom dimensions where they meaningfully improve fit, storage or appearance.
Browse the Kitchen Gallery for cabinetry and layout ideas from completed projects.
Why Choose
Lifestyle Renovations
Lifestyle Renovations makes sure that every project is completed successfully and beautifully. We take pride in the following:

Quality Materials & Workmanship
Materials are selected for the design, performance requirements and working budget of the project. Careful installation and finishing matter just as much as the product itself.


Integrated Design Support
Our design services help coordinate layout, finishes, lighting, cabinetry and adjacent spaces before construction decisions become expensive to change.

Designed Around Your Home
We plan around the way your household cooks, gathers and uses the space instead of applying the same layout or style to every kitchen.


How to Choose Kitchen Renovation Contractors in Calgary
The right contractor affects design quality, communication, schedule and the finished result. When comparing kitchen renovation contractors in Calgary, look for:
Kitchen-specific renovation experience
Ask how the contractor coordinates cabinetry, countertops, plumbing, electrical work, lighting and ventilation. Kitchen experience matters because layout, appliance and trade decisions depend on one another and should be considered before construction begins.
A portfolio of completed kitchen projects
Review completed projects with layouts and renovation scopes similar to your own. Look beyond attractive finishes to see how storage, circulation, lighting and the relationship to nearby rooms have been addressed. Real project photographs can help you assess the quality and style of the work.
Homeowner reviews and references
Read feedback about communication, schedule management, site care and follow-through as well as the finished kitchen. Where appropriate, ask about comparable past projects and how the contractor responded to questions or unexpected conditions.
Clear scope, contracts and communication
Check that your written scope identifies inclusions, exclusions, product allowances, payment milestones and how changes will be approved. Ask who coordinates permits when required, how progress will be communicated and what happens if an unexpected condition is discovered.
Design solutions tailored to your home
A thoughtful kitchen plan should reflect how your household cooks, stores items and moves through the room. Discuss appliance clearances, work surfaces, seating, task lighting, outlets and ventilation before finalizing cabinet and finish selections.
Compare completed work, homeowner feedback, project process and contractor credentials before making your decision.

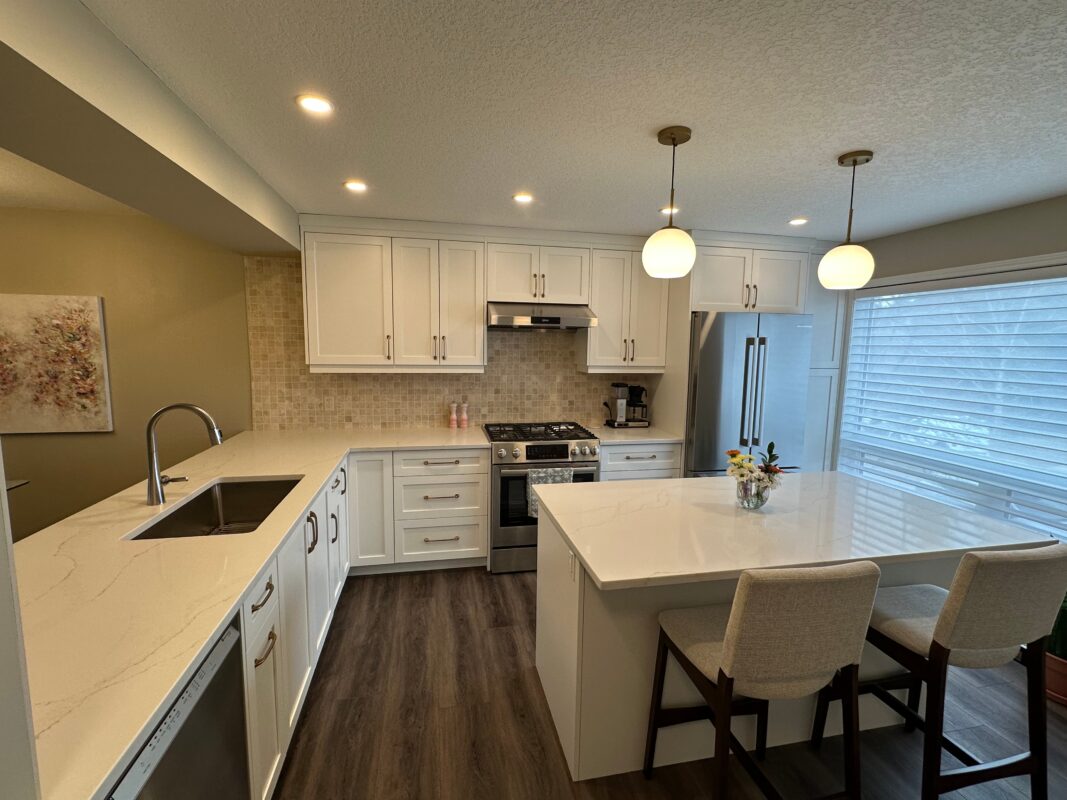
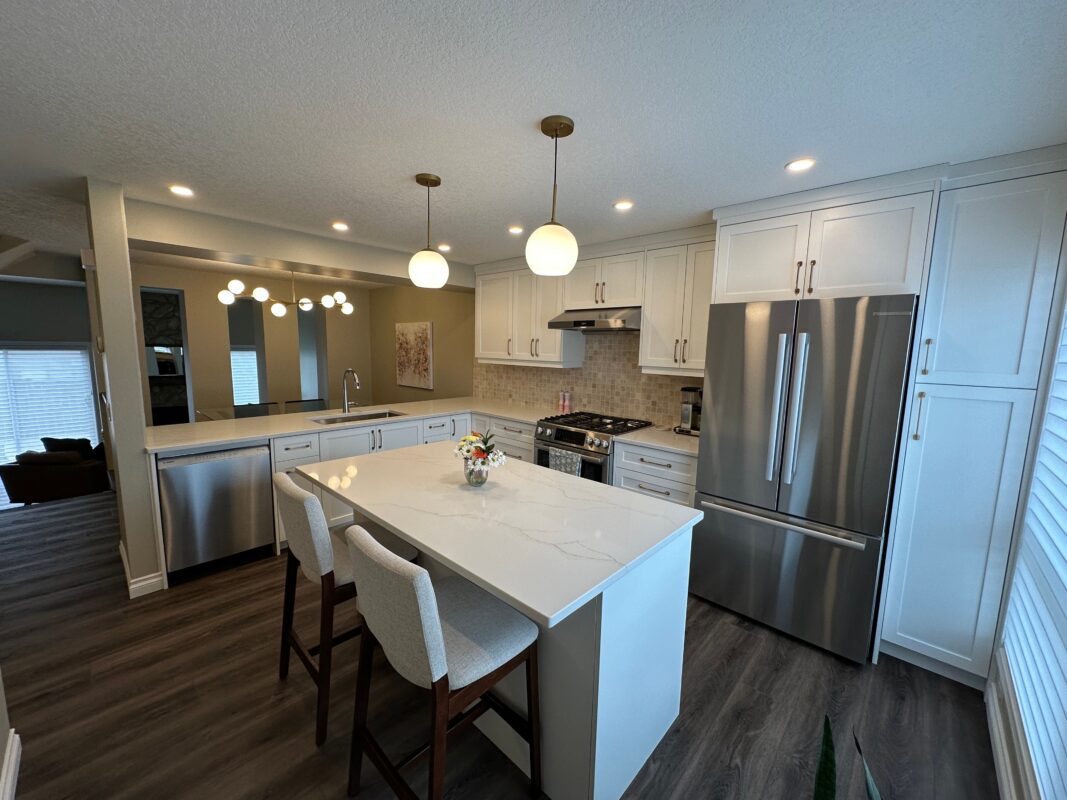
Proof Before You Choose a Kitchen Contractor
Review project work, homeowner feedback and company credentials before choosing your renovation team.
Compare layouts, cabinetry, islands, finishes and completed Calgary projects in our Kitchen Renovation Gallery.

Review more homeowner testimonials plus our licence, insurance and warranty information before you choose a contractor.
Start Planning Your Calgary Kitchen Renovation
If you are planning a kitchen renovation in Calgary, the most useful first conversation is about how the existing kitchen works today and what you want the renovation to change.
Bring your wish list, problem areas, inspiration and any early budget or timing goals. We can discuss layout, cabinetry, design, construction scope and the next planning steps. If you are still working through costs, read our Kitchen Renovation Cost Calgary 2026 guide before your consultation.
Ready to start planning? Call Lifestyle Renovations at 825-425-1367 or use the form beside this section to tell us about your project.